3D / 01
01↗
3D Visualization
Architectural and interior imagery created to communicate an idea.

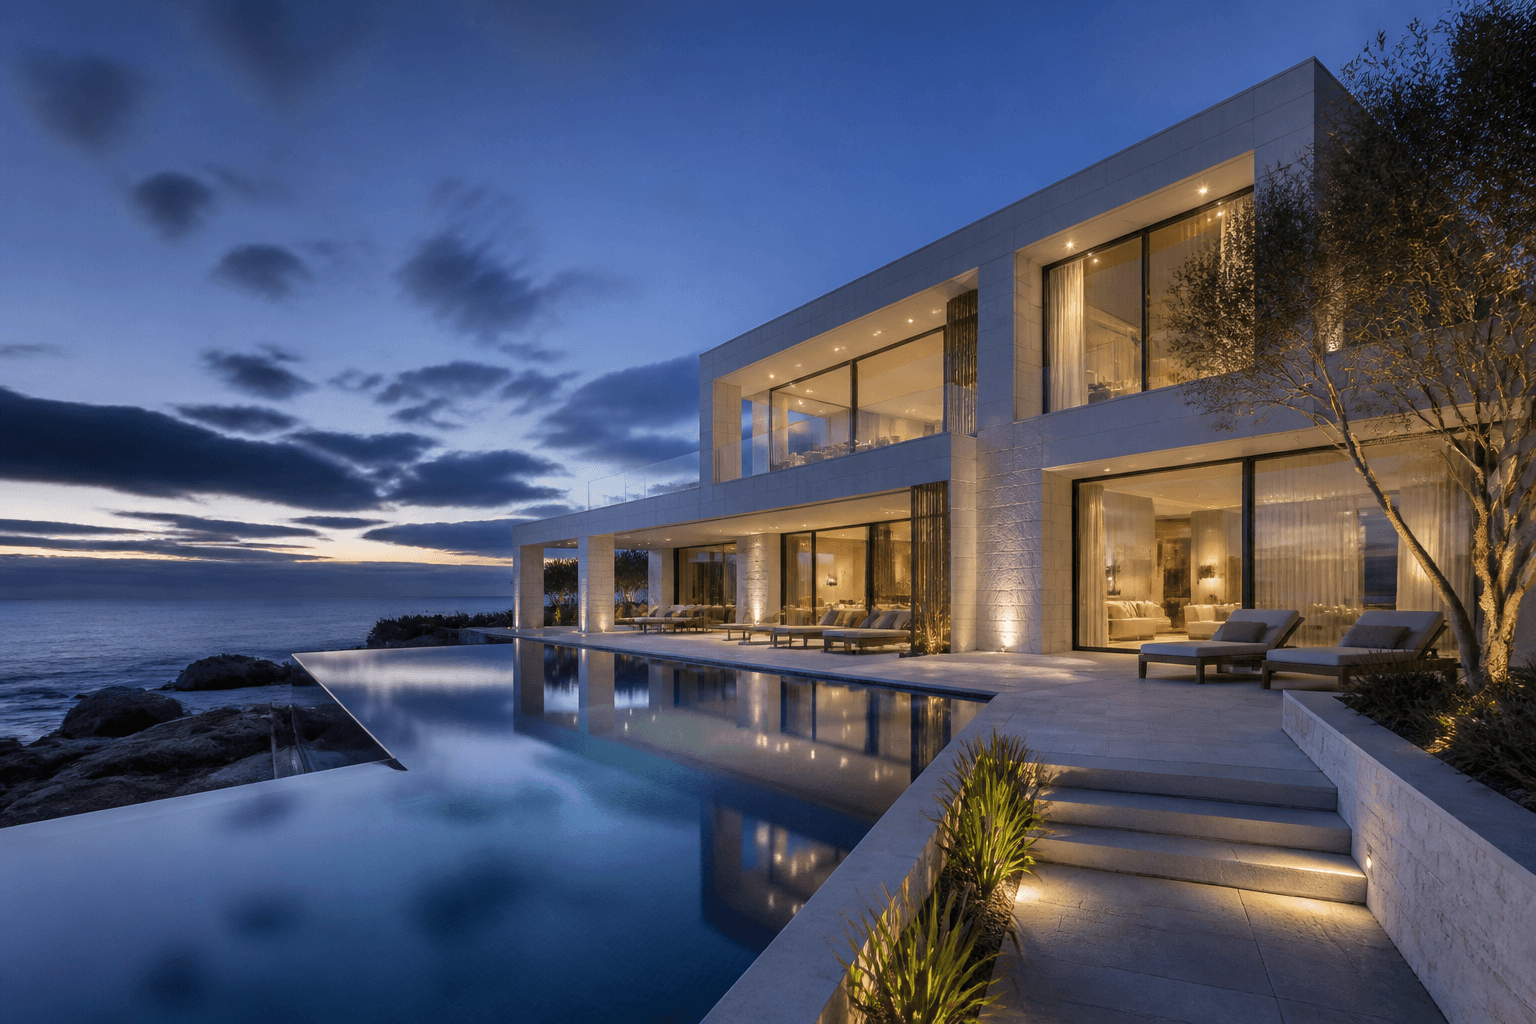
3D · VISUALIZATION · DESIGN
We create 3D visualization, animation and interior solutions to present your architectural ideas.
About
01
We bring composition, light, material, and motion together so architectural and interior concepts feel clear, coherent, and compelling.
About the studioServices
02
Selected cases
03
3D visualization
A visual narrative shaped through composition, light, and material detail.
View caseFAQ
— Site master plan (AutoCAD, ArchiCAD, Revit); — Floor plans (AutoCAD, ArchiCAD, Revit); — Building elevations (AutoCAD, ArchiCAD, Revit); — Roof plan (AutoCAD, ArchiCAD, Revit); — Lighting plan with equipment specifications (AutoCAD, ArchiCAD, Revit); — Specifications for finishes, railings, windows, doors and architectural details; — Landscape plan with specifications for materials, equipment and furniture, including access roads, pedestrian routes, small architectural elements, pool areas, furniture, fencing, art objects and lighting (AutoCAD, ArchiCAD, Revit); — Architectural 3D model (3ds Max, ArchiCAD, Revit).
Projects often need sales material before the architectural documentation is complete. When some technical information is missing, our specialists can develop the required parts so the team can create high-quality visual content for the sales process.
The fee depends on several aspects of the brief, and every project is assessed individually. Send us the technical assignment so we can prepare an estimate.
We use current software and production technologies, including 3ds Max, Photoshop, artificial intelligence, VR and other tools appropriate to the project.
Selected imagery
Start a project
Leave your preferred contact and attach materials if useful.